Project Flatiron
Location: Boulder, Colorado
Projected Completion: 2027
Landscape Design: EVOKE
Architect: Lightwell Architecture
GC for Home: Westbd LLC
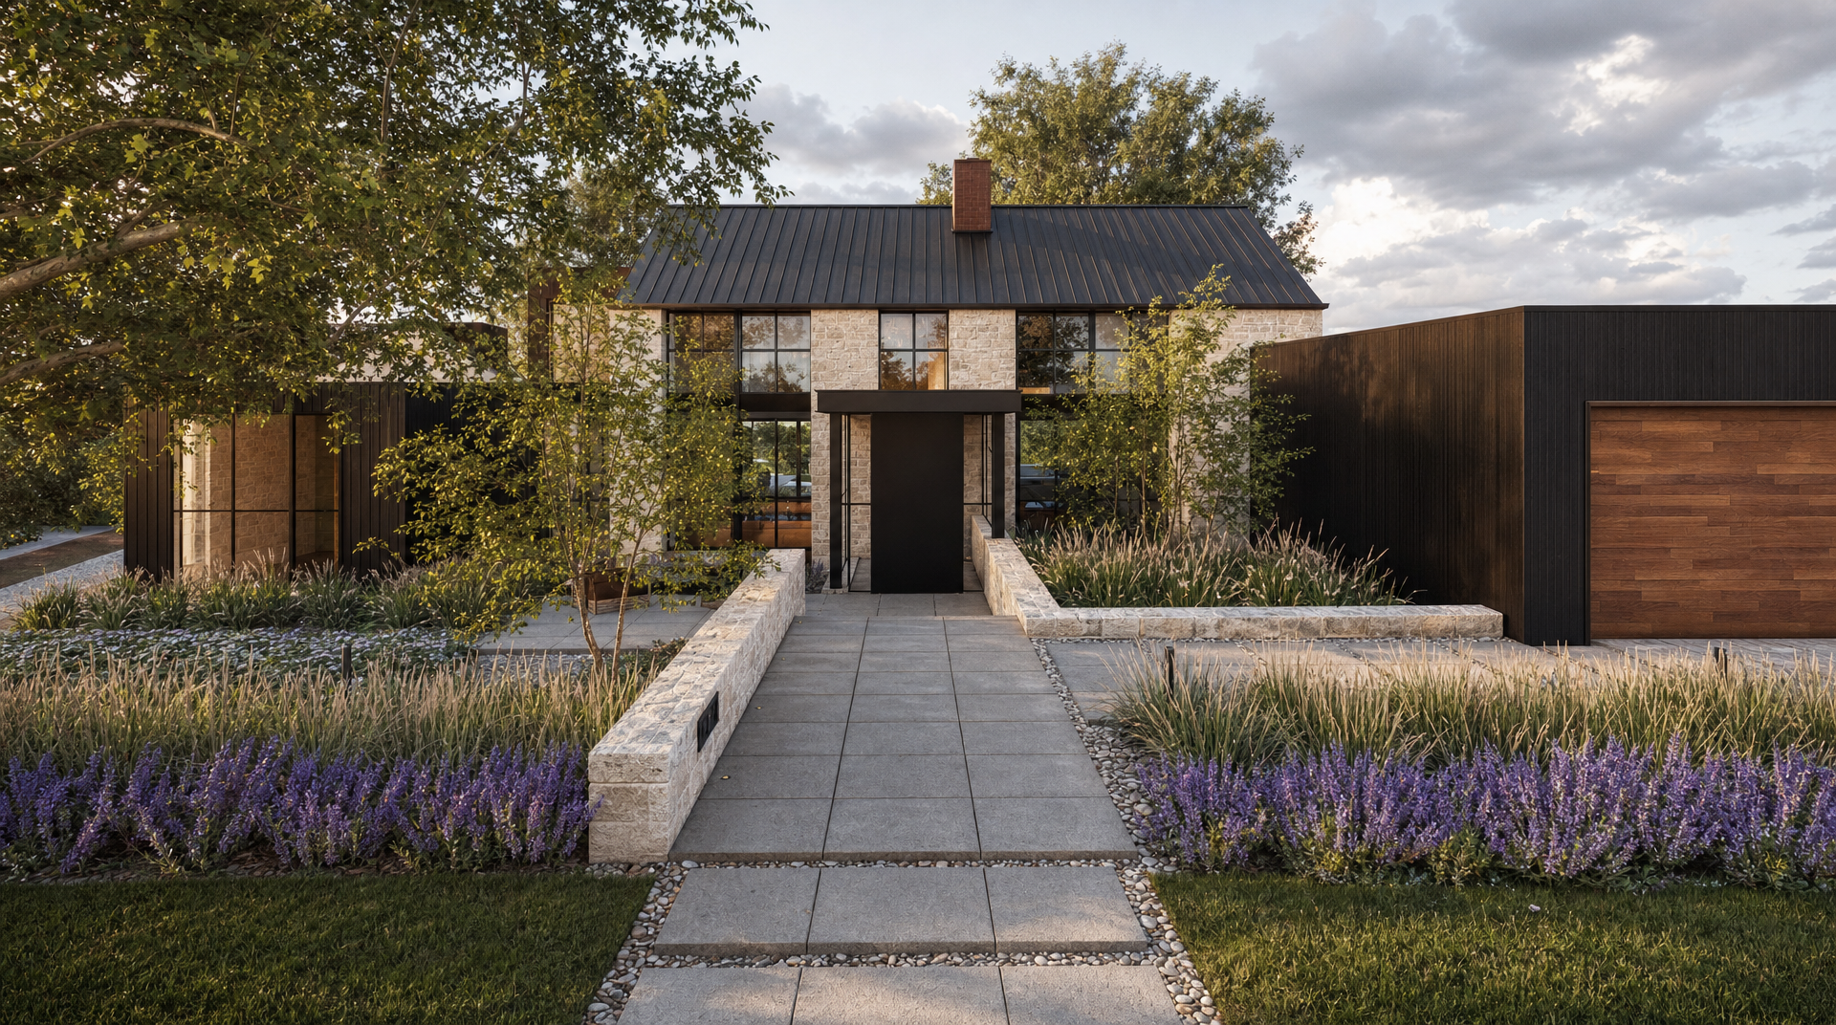
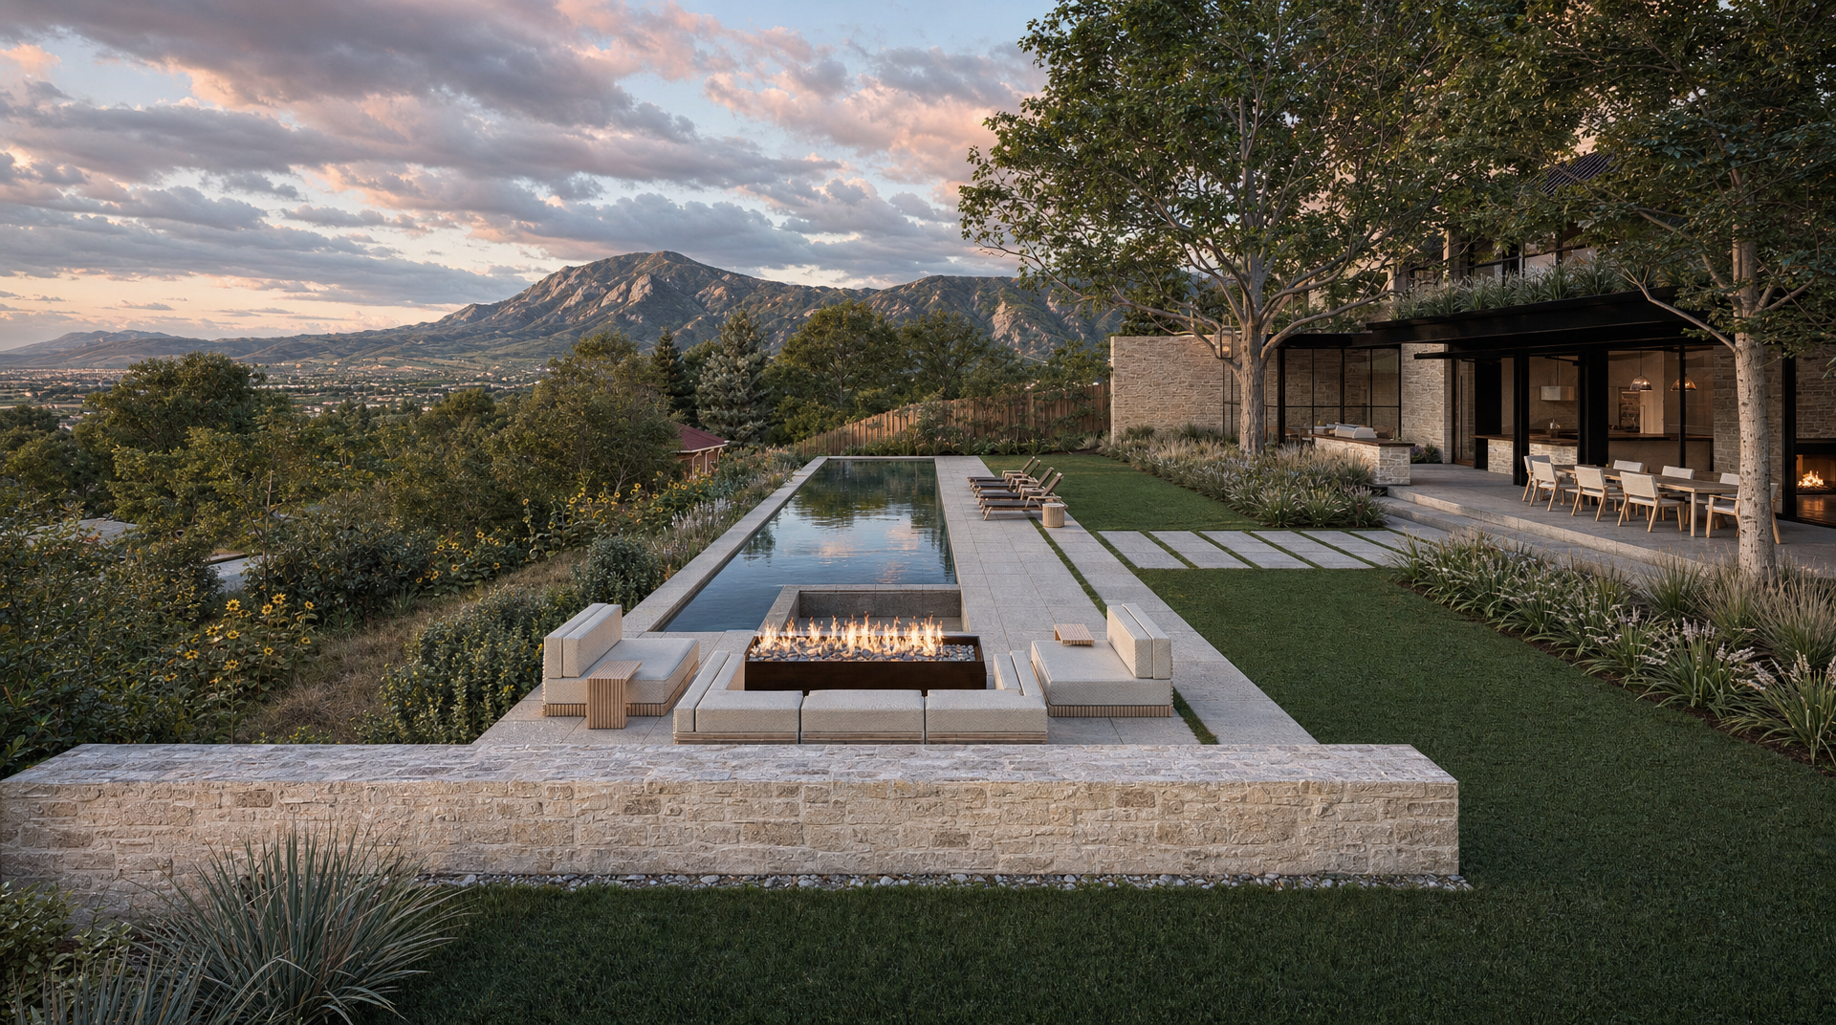
Architecture serves as a fulcrum at Project Flatiron. Set on one of the most extraordinary lots in the city, the property commands sweeping views of the Flatirons to the west and Folsom Field below. Working alongside Lightwell Architecture, we shaped a landscape that complements the home's striking architecture while drawing the eye outward to the mountains.
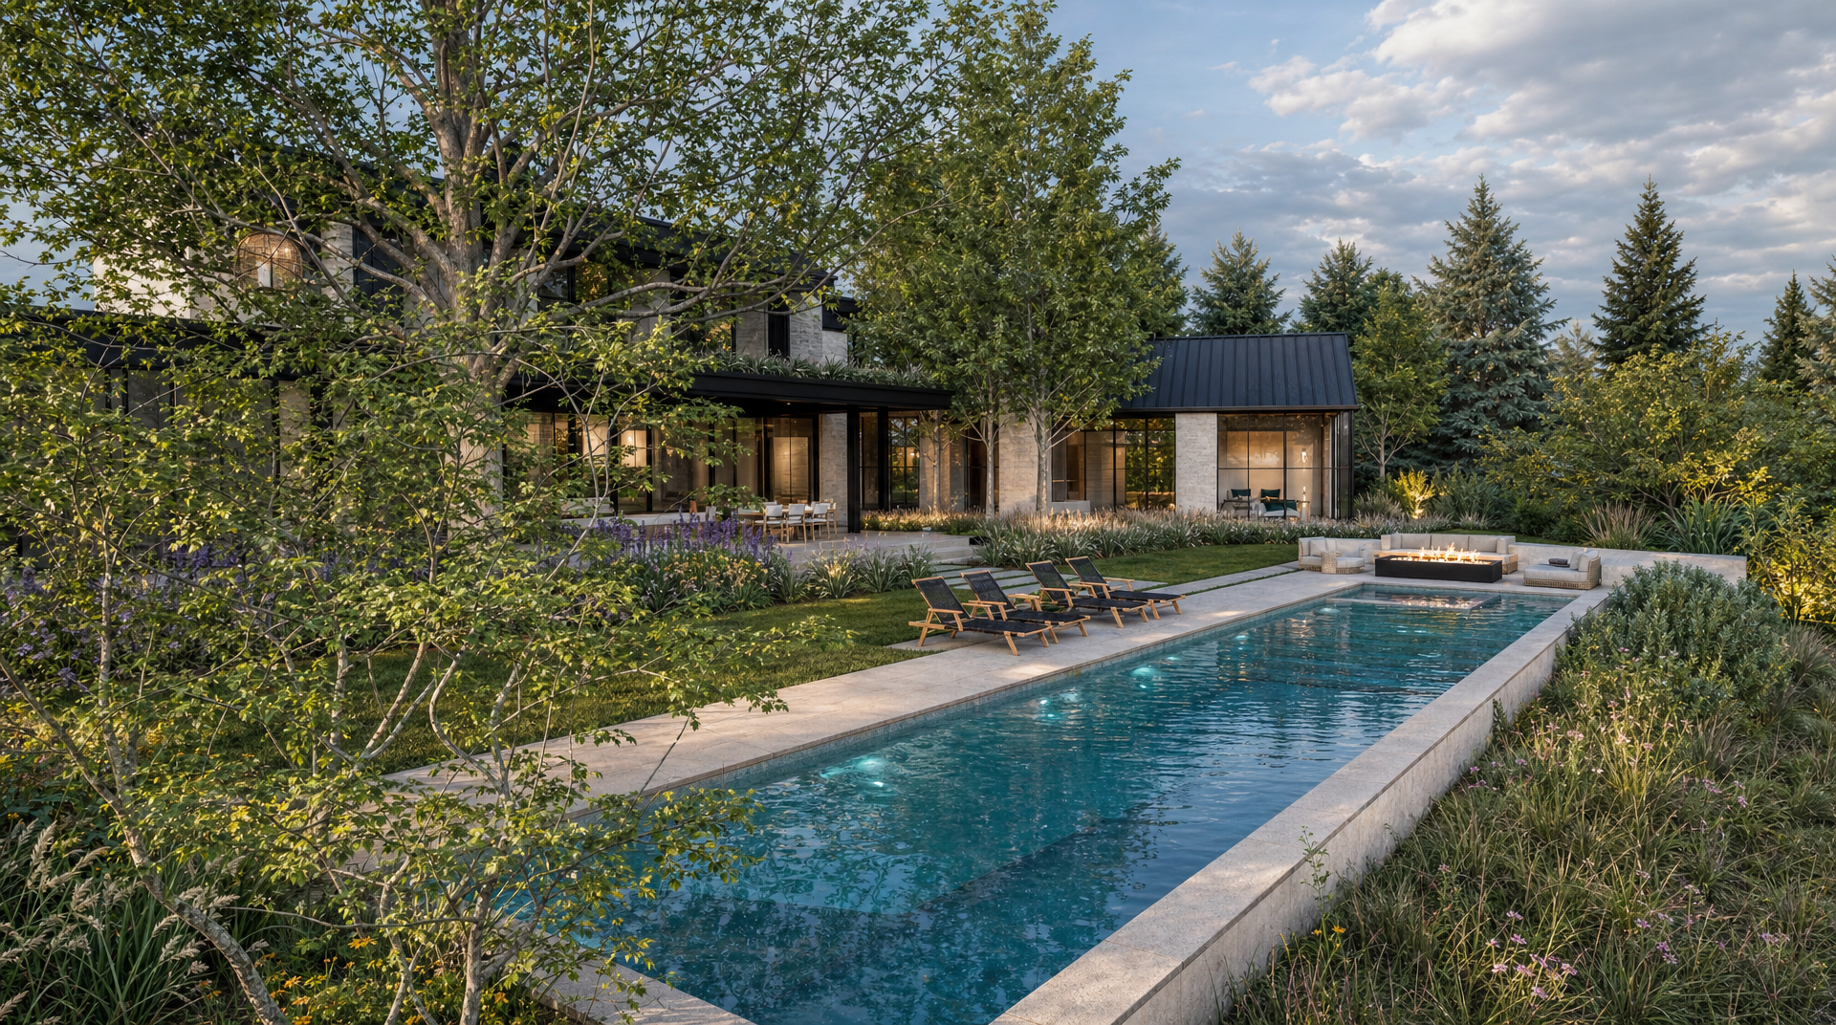
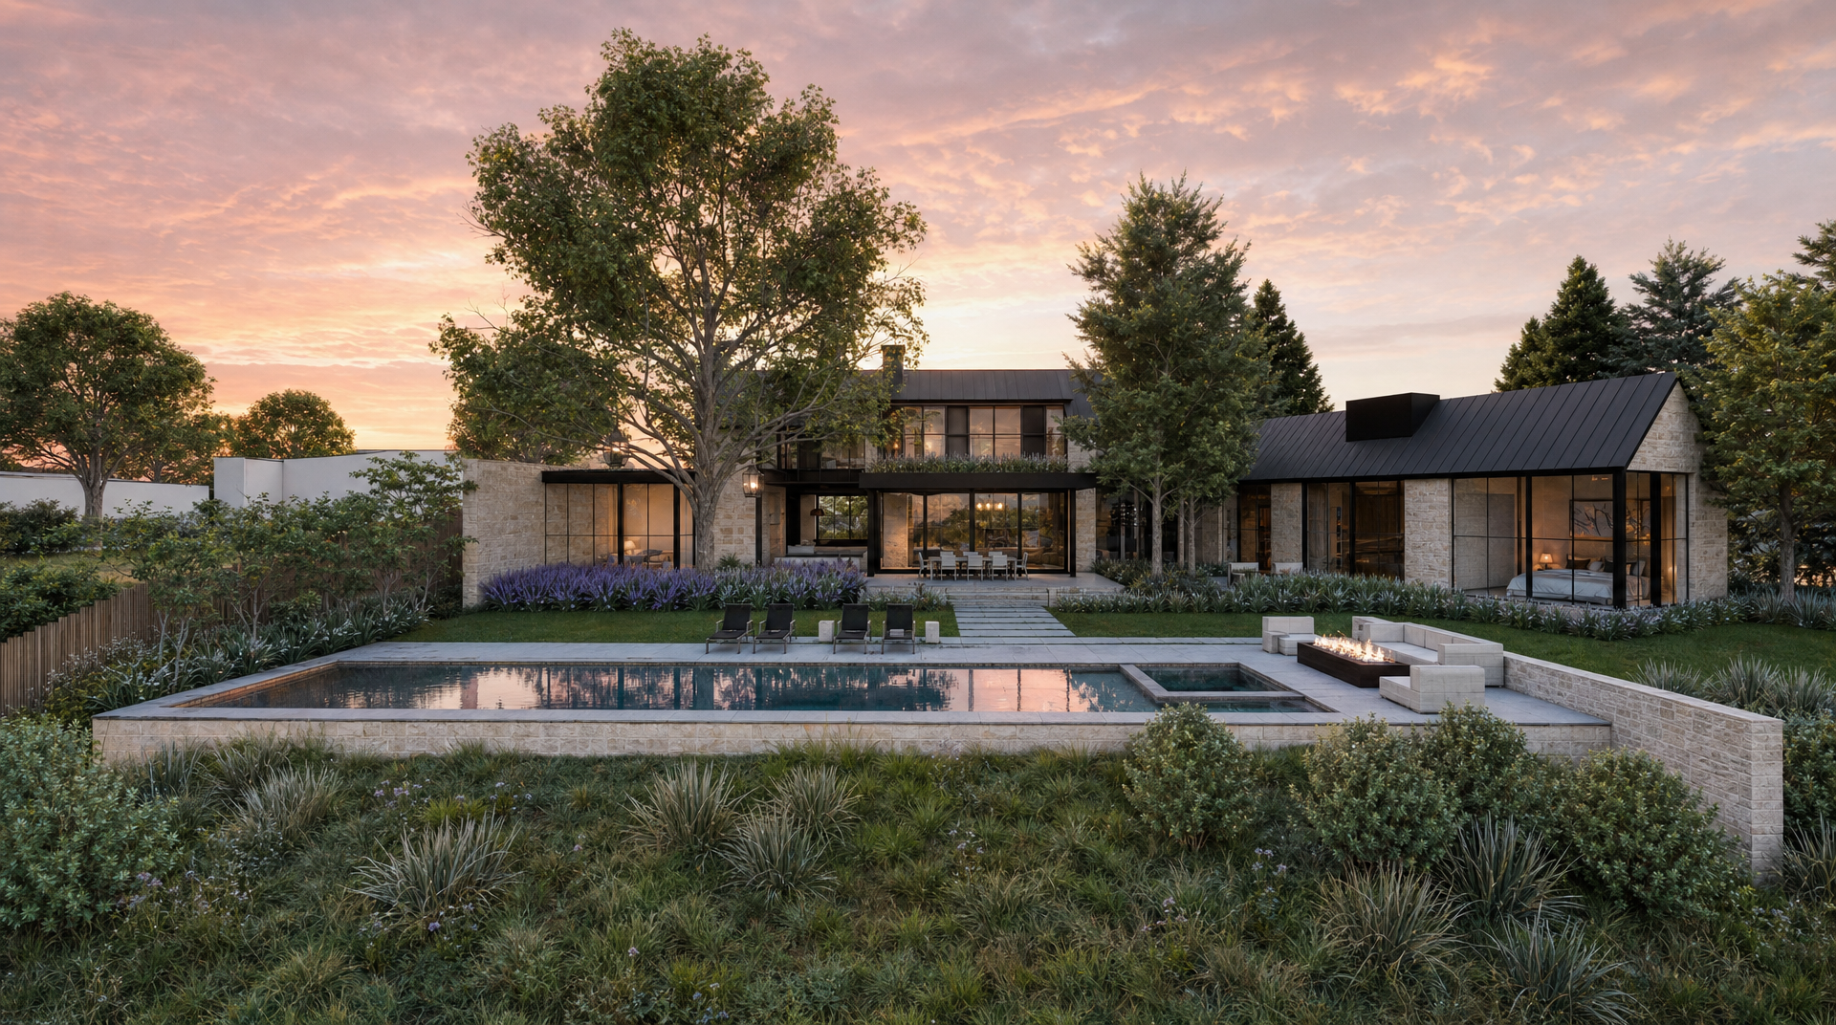
A long reflecting pool extends from the house toward the Flatirons, anchoring a sunken fire lounge that feels suspended above the city. Limestone walls carry the architecture into the garden, defining terraces, entry courts, and a pool deck built for gathering at sunset. Close to the house, the design is crisp and architectural, softened by drifts of lavender, ornamental grasses, and layered perennials. Beyond the pool wall, the planting loosens into a native meadow that blends seamlessly into the hillside, grounding the home in its Front Range setting.